
How is a public funeral facility conceived today?

Summary for decision-makers
The creation of a crematorium falls under the exclusive jurisdiction of municipalities and inter-municipal authorities, and its authorization rests with the prefect , following a public inquiry and the opinion of the departmental commission. Since June 1, 2023 , the decree of April 11, 2023, sets the technical specifications: a public area divided into four rooms, 110 cm wide passageways, 120 cm wide corridors, afterburning at 850°C for two seconds, and 30 dB of sound insulation for the ceremony room.
A civil ceremony room is neither a chapel nor a multi-purpose hall. The public funeral program has developed separately, with its own texts, its own technical requirements, and a demand for solemnity that is not explicitly stated. The Toulouse branch of Métropole Sud offers an interpretation of this.
What equipment does the code distinguish and who authorizes it?
The General Code of Local Authorities does not use the term "funeral home." It distinguishes between three types of facilities. The funeral home , defined in Article L. 2223-38 , receives the bodies of deceased persons before burial or cremation. The mortuary , Article L. 2223-39 , is the facility that healthcare establishments must provide for persons who die at home. The crematorium and the columbarium , Article L. 2223-40 , are subject to a separate legal framework.
On this last point, the authority is strictly limited: the creation and management of crematoria and columbarium sites belong exclusively to municipalities and inter-municipal public cooperation establishments. A private operator may only intervene by delegation. Both creation and expansion are subject to authorization by the State representative in the department, following a public inquiry conducted in accordance with the environmental code and the opinion of the relevant departmental commission.
A separation rule completes the system, and it is enforced: the premises of a funeral home must be separate from other premises providing funeral services, under penalty of a fine of 75,000 euros . This is a planning constraint before it is a legal one.
What the decree of April 11, 2023 imposes on premises
Effective June 1 , 2023 , the decree of April 11, 2023, sets out the technical specifications applicable to crematoriums and cremation equipment. It first describes a mandatory public area: a reception area, a visual display room, a ceremony room, and an urn handover room. The program is therefore not left to the project owner's discretion.
| Requirement | Value |
|---|---|
| Width of doorways to the technical area | 110 cm minimum |
| Corridor width | 120 cm minimum |
| Opening of the coffin | 100 × 100 cm minimum |
| Afterburner | 850 °C for at least 2 seconds |
| Afterburning with efficient filtration | 800 °C permissible |
| Oxygen content in the exit zone | 6% minimum |
| Ejection velocity at the chimney outlet | more than 8 m/s |
| Soundproofing of the ceremony room | 30 dB minimum reduction in road noise |
The acoustic performance deserves closer attention. A minimum of 30 dB of sound insulation against traffic noise is required when the building borders a road classified as noisy. On a peri-urban site served by a highway, this requirement alone can dictate the building's orientation, the design of its facades, and the choice of windows and doors. This aligns with other regulatory frameworks applicable to public buildings.
On the chimney side, a sampling port is mandatory and dust measurement is governed by the NF EN 13284-1:2017 standard . The equipment is therefore designed from the outset to be monitored, which is not the case for all buildings open to the public.
Why is the program performed on three different room scales?
A funeral ceremony can bring together anywhere from five to several hundred people, and this can't be predicted. A venue offering only one large hall would leave smaller gatherings feeling lost; the opposite would force larger groups to move outside. The usual solution is to use a graduated approach.
The Toulouse Métropole Sud funeral center, whose construction began in June 2020 for an inauguration in March 2022 , offers three spaces. The large hall accommodates 350 people under a skylight. The medium-sized hall, seating 60 , opens onto a patio. The smallest, intended for smaller groups, frames a Japanese maple tree through a large window. Three spaces, three relationships to light, three ways of being together.
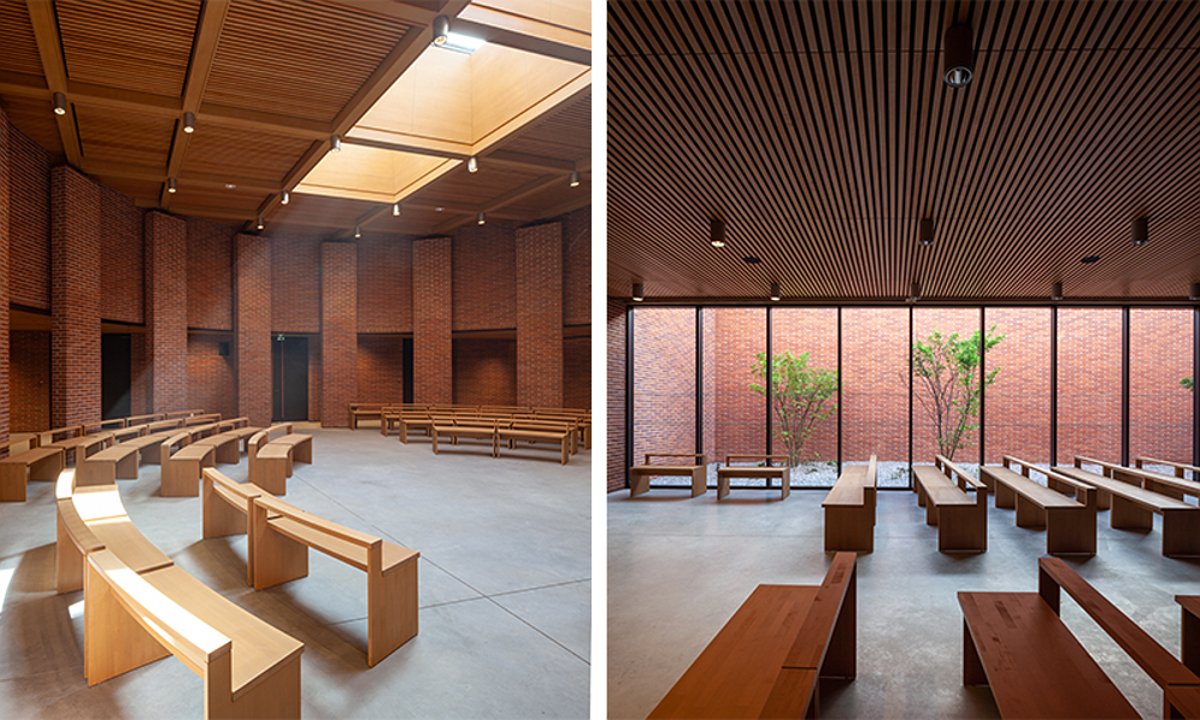
The land was agricultural before the project. The architects, Atelier Cube and Studio Zermani Associati, drew inspiration from three motifs of local sacred architecture: brick, colonnades, and cloisters. The project received a special mention in the "Working" category of the Technal Aluminium Architecture Awards in December 2023.
What the materials say about the place
The choice of materials for a funerary structure is not merely a technical matter. Brick evokes a regional building tradition and conveys a warmth that raw concrete lacks. It ages slowly, which is important for a building whose lifespan is measured in decades and which cannot afford to appear dated.
The windows and doors of the Toulouse hub are made of Hydro CIRCAL 75R aluminum , an alloy composed of at least 75% post-consumer recycled aluminum. This is a verifiable fact, contrary to common claims about a building's footprint: the industry now documents its environmental declarations , allowing public project owners to make direct comparisons. Low-carbon aluminum windows and doors are currently a key area of development for the sector, and their performance is considered an integral part of the overall project.
What a funeral facility requires that is more than an ordinary public building
Three requirements are cumulative and do not cancel each other out. First, the separation of traffic flows : the public never crosses paths with the technical area, as reflected in the passage widths mandated by the decree. Second, acoustics , not for comfort but to ensure silence. Finally, lighting , the quality of which makes all the difference between a place of contemplation and a meeting room.
Public procurement of these facilities is increasing in line with the growing proportion of cremations in funeral arrangements, and the cemeteries built in the 1980s are reaching the end of their lifespan. Since the 2023 decree applies to both extensions and new construction, a portion of this market will take the form of upgrades to meet current standards rather than new buildings. This is a discreet but sustainable segment for companies capable of combining technical constraints with architectural requirements.
When the architecture of mourning also redefines floral tribute
There's something striking about the way this Toulouse funeral home has been designed. From the zenithal light in the main hall to the brickwork that evokes an almost domestic warmth, to the Japanese maple framed by the window in the smaller room, every detail seems to have been conceived to make families feel less alone in the face of the unspeakable. And when the spaces are so carefully designed, it seems only natural that the rest of the ceremony will be equally beautiful. The flowers, in particular.
While architecture creates the setting, floral arrangements bring it to life. From anywhere in France, you can have funeral flowers delivered with services like Fleuretfleurs. Whether it's a funeral home, a church, or a crematorium, the idea is to receive the flowers directly at the ceremony location without having to worry about logistics at a time when your energy is entirely focused on your family.
Behind every bouquet of flowers, there's an intention and a few rules to know.
We often talk about funeral bouquets, but rarely about what lies behind the choices. Here are some realities that the emotion of the moment often prevents us from anticipating.
Keep in mind that the size of the room makes all the difference. A large room like the one at the Toulouse Métropole Sud Funeral Center, with its 350 seats and impressive ceiling height, calls for generous floral arrangements with a strong presence. Conversely, an overly large arrangement can seem overwhelming in a small, intimate room. Florists specializing in funeral arrangements know this and adapt their creations accordingly.
Personalized ribbons, on the other hand, are not just a gimmick. A ribbon bearing a few words (a nickname, a date, a short phrase) transforms an anonymous floral arrangement into a personal message for the deceased and their family. It is often this discreet detail that is noticed and remembered.
The delivery of a floral tribute follows specific customs. With its stems arranged in a bundle, the bouquet is indeed the centerpiece of many funeral ceremonies in France. It can be placed on the coffin or at the entrance to the reception hall. Its elongated and structured shape is suitable for both large public ceremonies and more intimate tributes, making it the most versatile and frequently requested floral arrangement.
Note that white is not mandatory. While white lilies remain the classic choice, many families today opt for softer palettes (pale pinks, lilacs, touches of eucalyptus green). A floral tribute can reflect the personality of the deceased as much as the protocol. A passionate gardener, a lover of vibrant colors, a child... every life deserves its own unique palette.
Finally, please note that the freshness of the flowers depends on the lead time. Order your arrangements at least 48 hours before the ceremony and clearly specify the delivery location and time. Florists working with funeral homes are accustomed to these strict time constraints, but they need you to provide them with accurate information.
Toulouse has managed to equip itself with funeral facilities that meet the needs of grieving families. The beauty of this place, its light, and its architectural silence are a promise made to the living: that of a dignified, humane space, designed down to the smallest detail. The flowers you bring—or have delivered—extend this same intention. That of saying, without many words, that you were there.
Frequently asked questions about funeral equipment
Who can create a crematorium in France?
Municipalities and inter-municipal public cooperation establishments hold this power exclusively, according to Article L. 2223-40 of the General Code of Local Authorities. A private operator may only intervene through a public service delegation. The creation and expansion of this service are authorized by the prefect.
What is the difference between a funeral home and a mortuary?
The funeral home, as defined in Article L. 2223-38, receives the bodies of deceased persons before burial or cremation, regardless of the place of death. The mortuary, as defined in Article L. 2223-39, is the facility that healthcare establishments must provide for persons who die within their premises.
What steps precede the opening of a crematorium?
Authorization from the state representative in the department is required for both the creation and the expansion of the facility. This authorization is granted after a public inquiry conducted in accordance with the environmental code and after consultation with the relevant departmental commission. The timeline for these procedures determines the construction schedule.
What technical requirements have applied since 2023?
The decree of April 11, 2023, in force since June 1, 2023 , requires a public area in four rooms, passages of 110 cm to the technical area, corridors of 120 cm, afterburning at 850 °C for two seconds and an ejection speed greater than 8 m/s.
What level of soundproofing is needed for a ceremony room?
The minimum noise level is 30 decibels relative to road traffic noise, measured when the facility borders a road classified as noisy. On land served by a highway, this requirement often dictates the building's orientation and the design of its facades.
Should we plan for several ceremony rooms?
There's no legal requirement, but it's common practice. Funeral gatherings can range from a few people to several hundred, and this can't be predicted. The Toulouse branch of Métropole Sud offers three rooms: one with 350 seats, one with 60 seats, and one with a smaller capacity, each with its own unique lighting.
Glossary of funeral equipment
Funeral home
A room where the body of a deceased person is kept before burial or cremation. These premises must be separate from other funeral service premises, under penalty of a fine.
Mortuary
Equipment that public and private healthcare facilities must have for people who die on their premises. It is not to be confused with a funeral home, which falls under a different regulation.
Cremation site
A designated area for the storage or scattering of ashes after cremation. Its creation falls under the exclusive jurisdiction of municipalities and their associations.
Afterburner
Second chamber where the gases from the cremation are brought to a high temperature for a minimum time, in order to destroy unburned compounds before they are released into the atmosphere.
Public inquiry
A preliminary consultation procedure is conducted in accordance with the environmental code. It precedes the prefectural authorization for the creation or extension of a crematorium and determines the timetable of the operation.
Post-consumer recycled aluminum
Metal sourced from end-of-life products, not manufacturing waste. Its proportion in an alloy is declared and verified, which distinguishes it from a general environmental claim.
In our files

Other publications from the brand


270 rue Léon Joulin - BP 1209
31000 Toulouse Cedex
France
Courriel : contact@technal.fr
Site internet : https://www.technal.fr


